Models, props and personalized work / DESIGN STUDY
Architectural model with removable roof
A compact pavilion model reveals its rooms, stair and upper platform when the roof lifts away.
An original Vekform CAD design study, shown through CAD views and a rendered workshop scene.
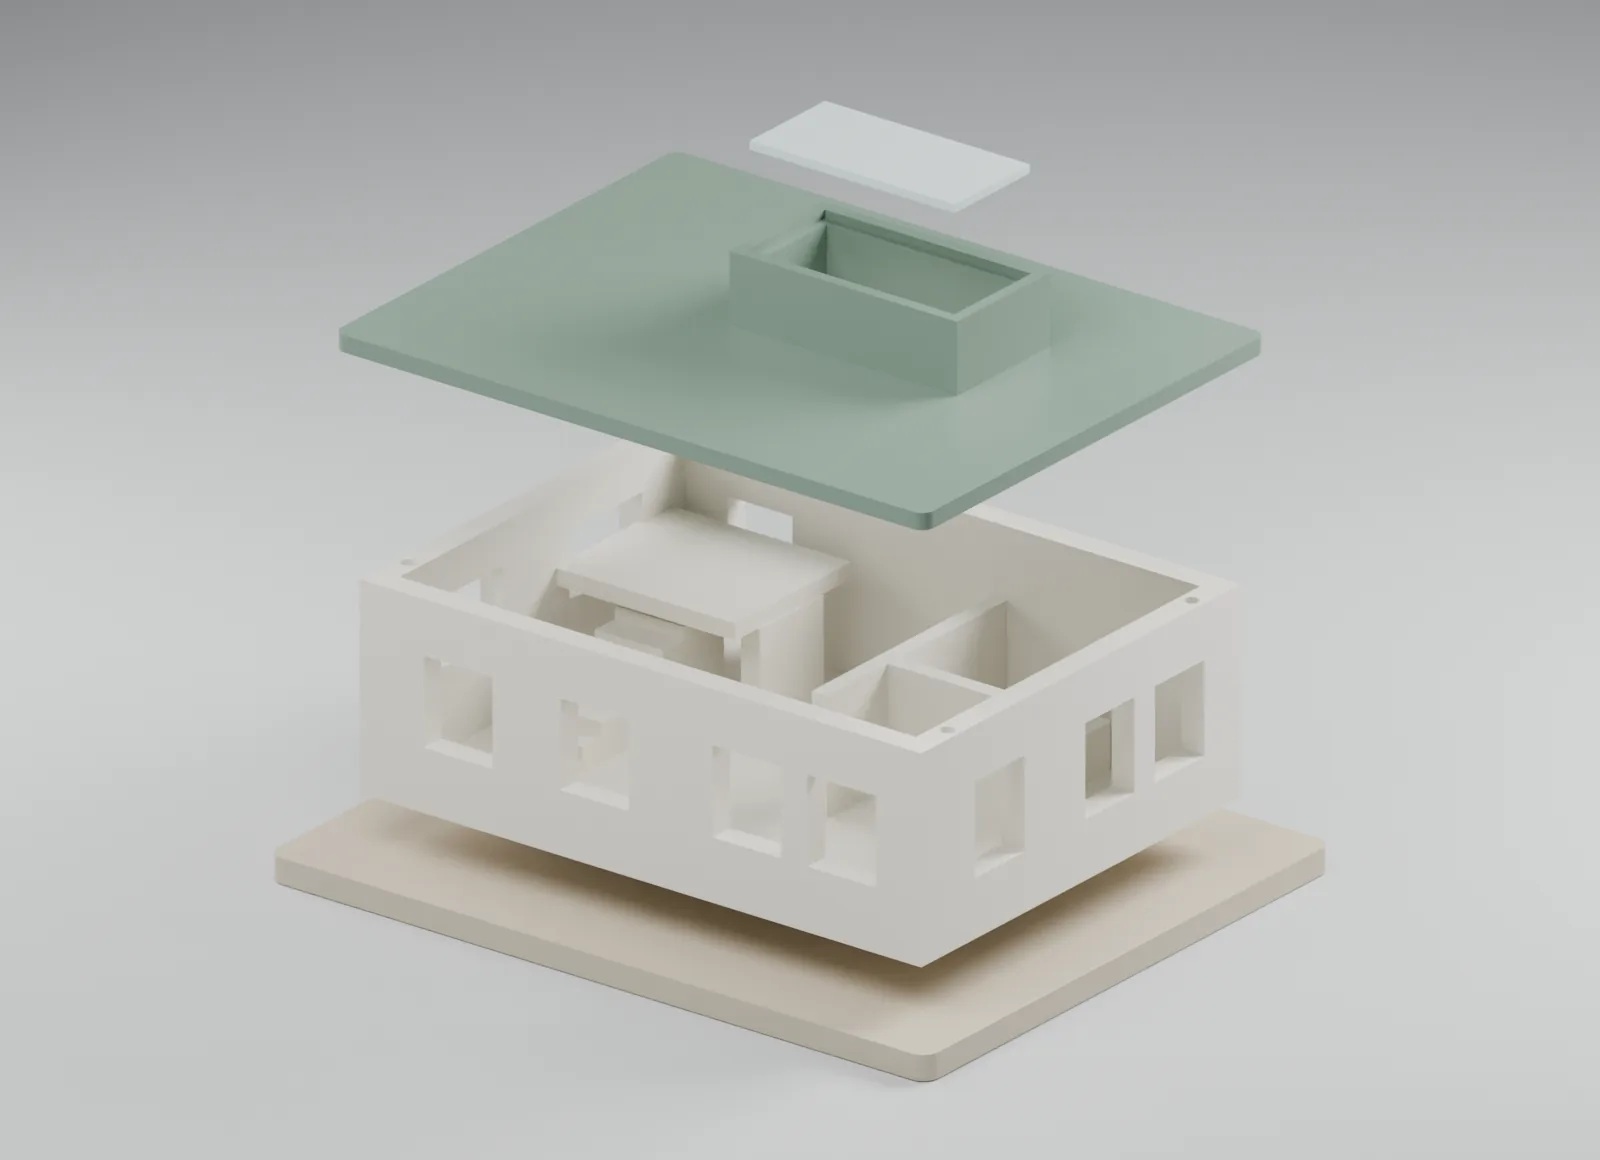
Make the building readable
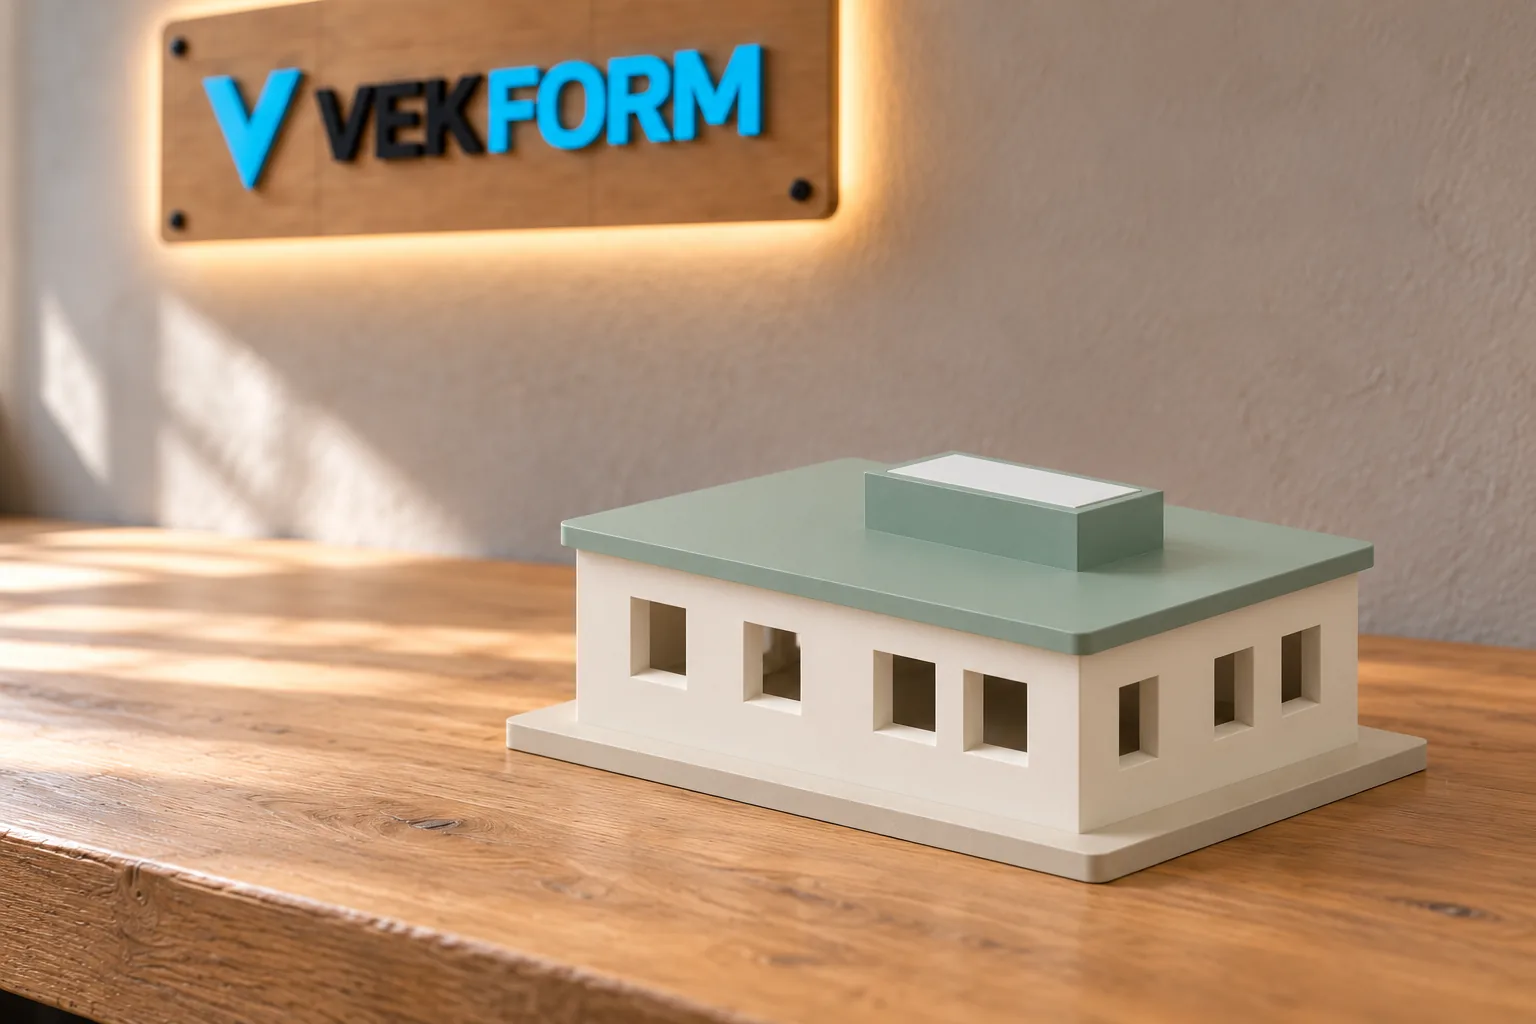
The original pavilion combines an open interior, window rhythm and a raised roof light. The base establishes the building footprint as a single presentation model.
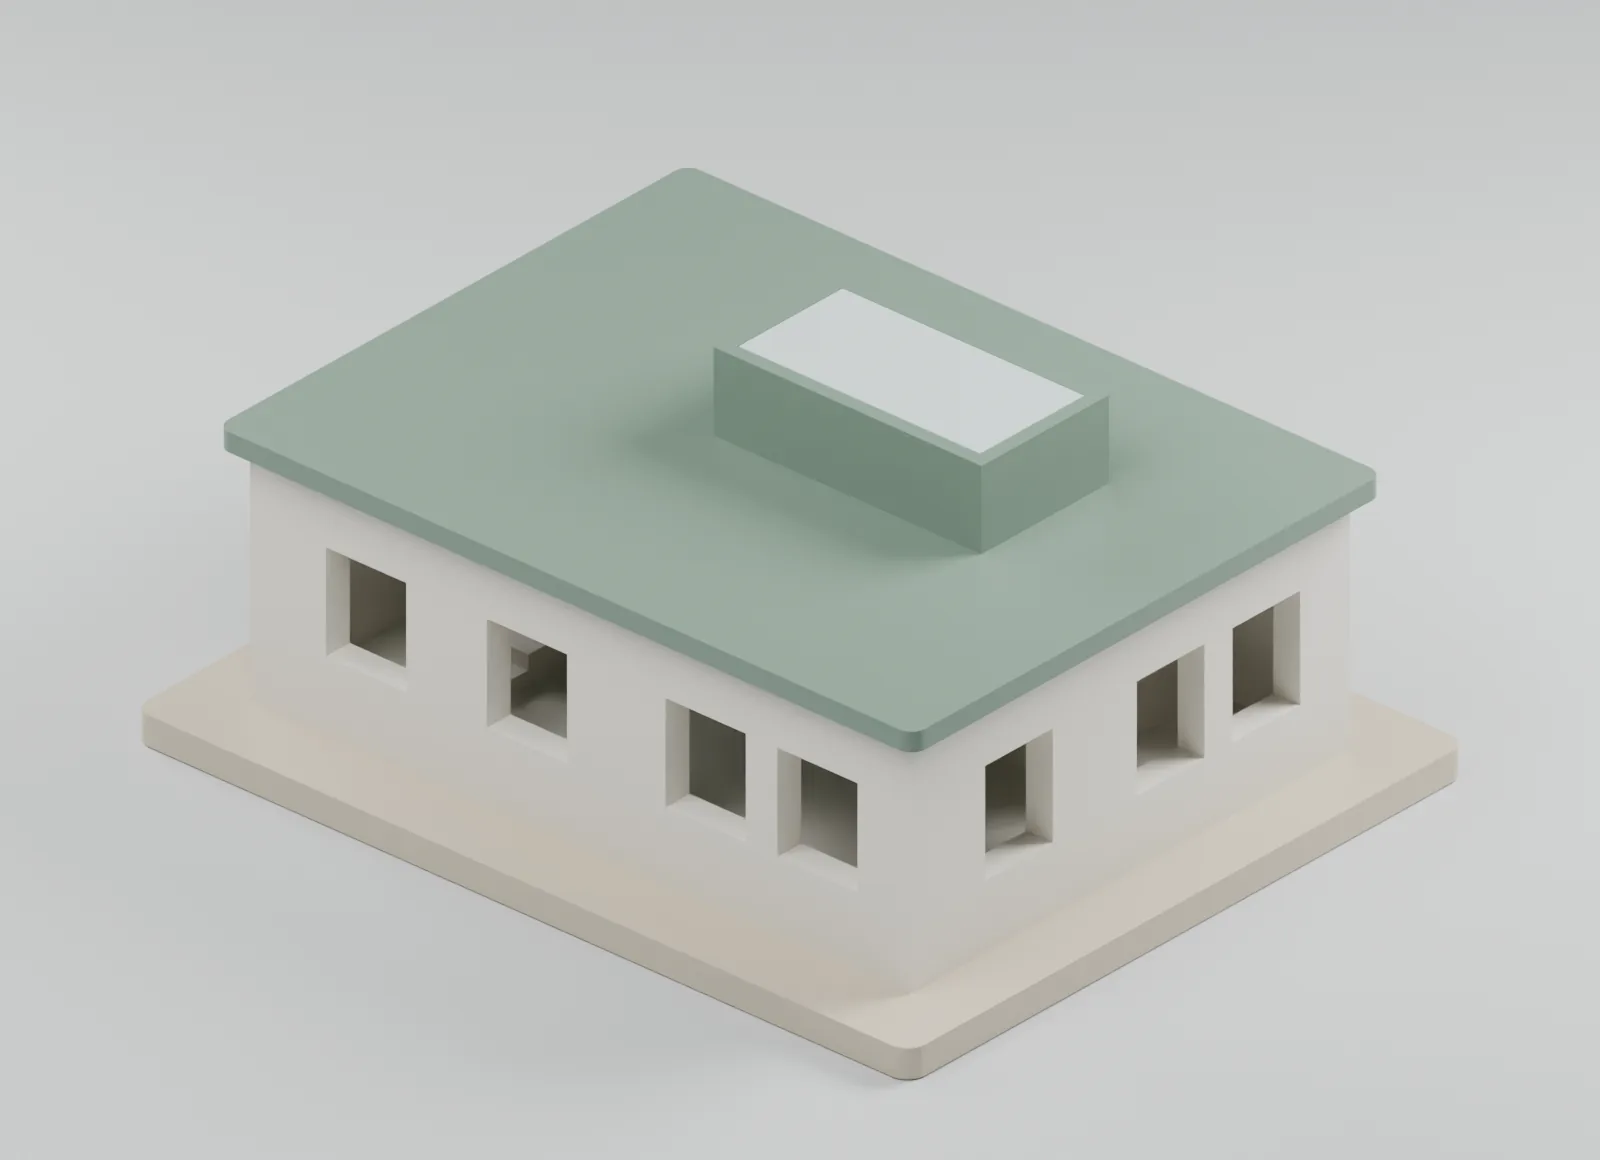
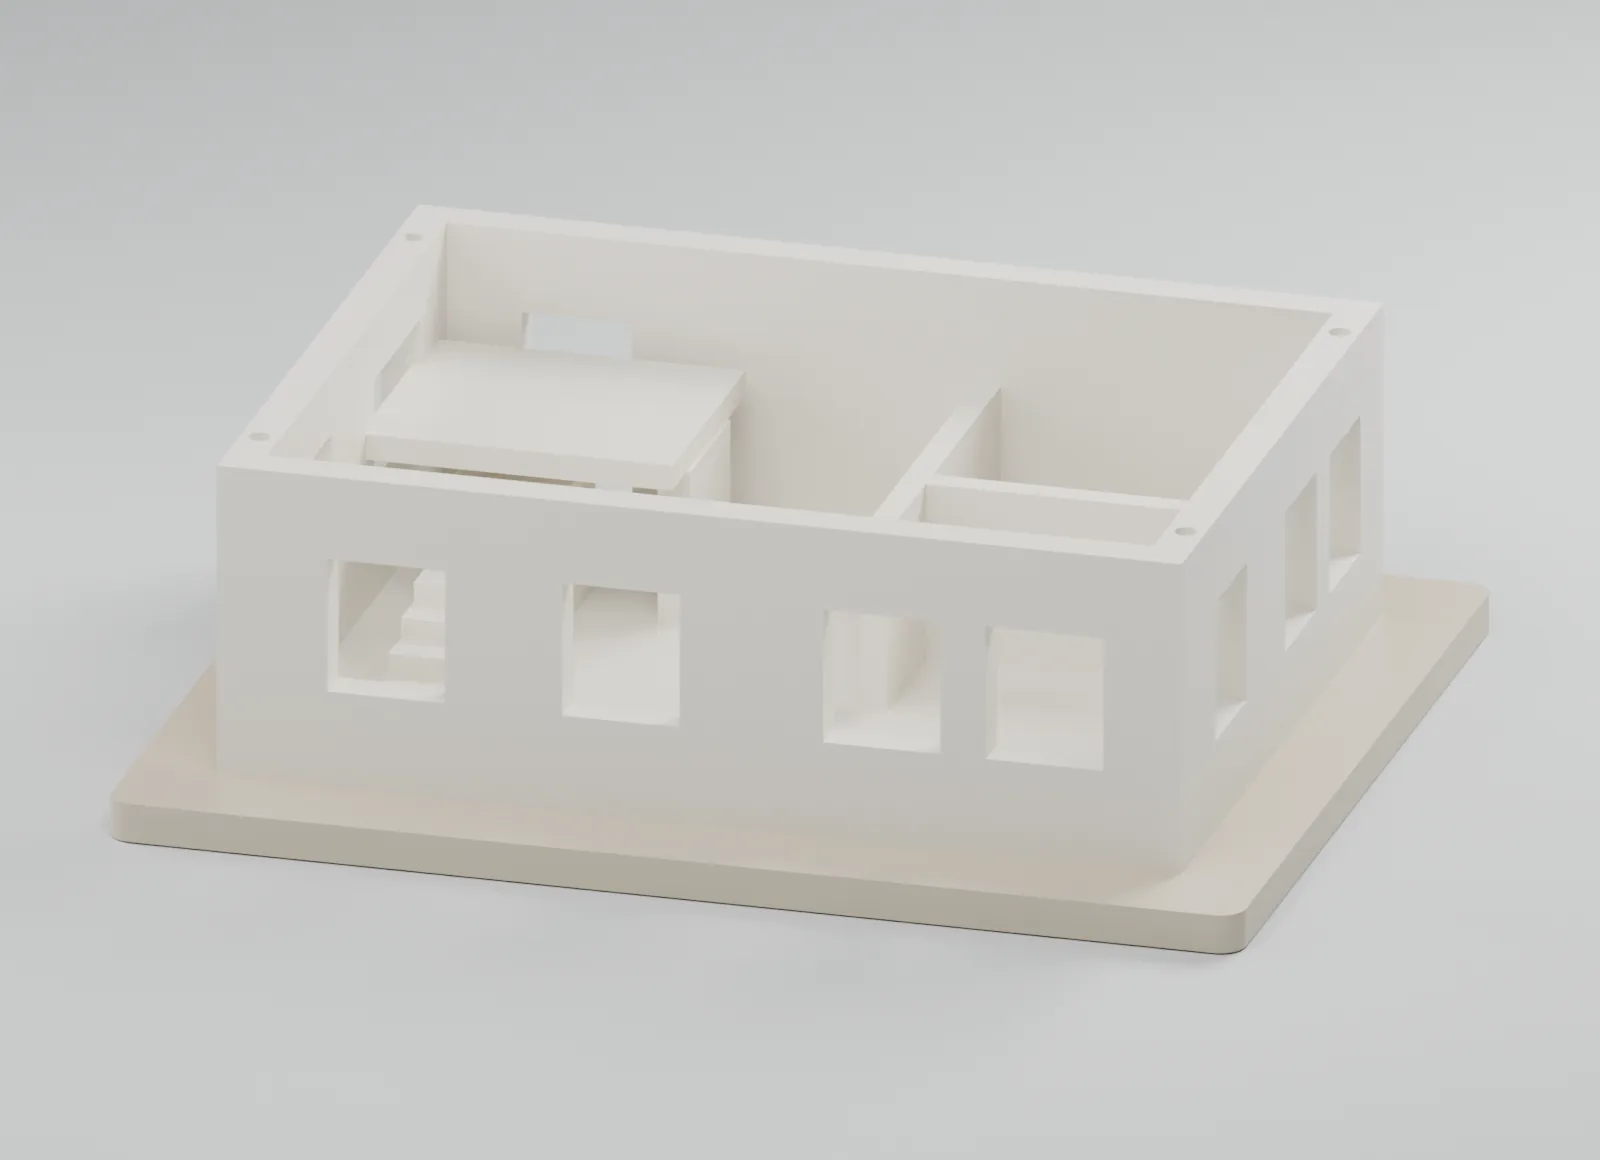
Use the roof as an access point
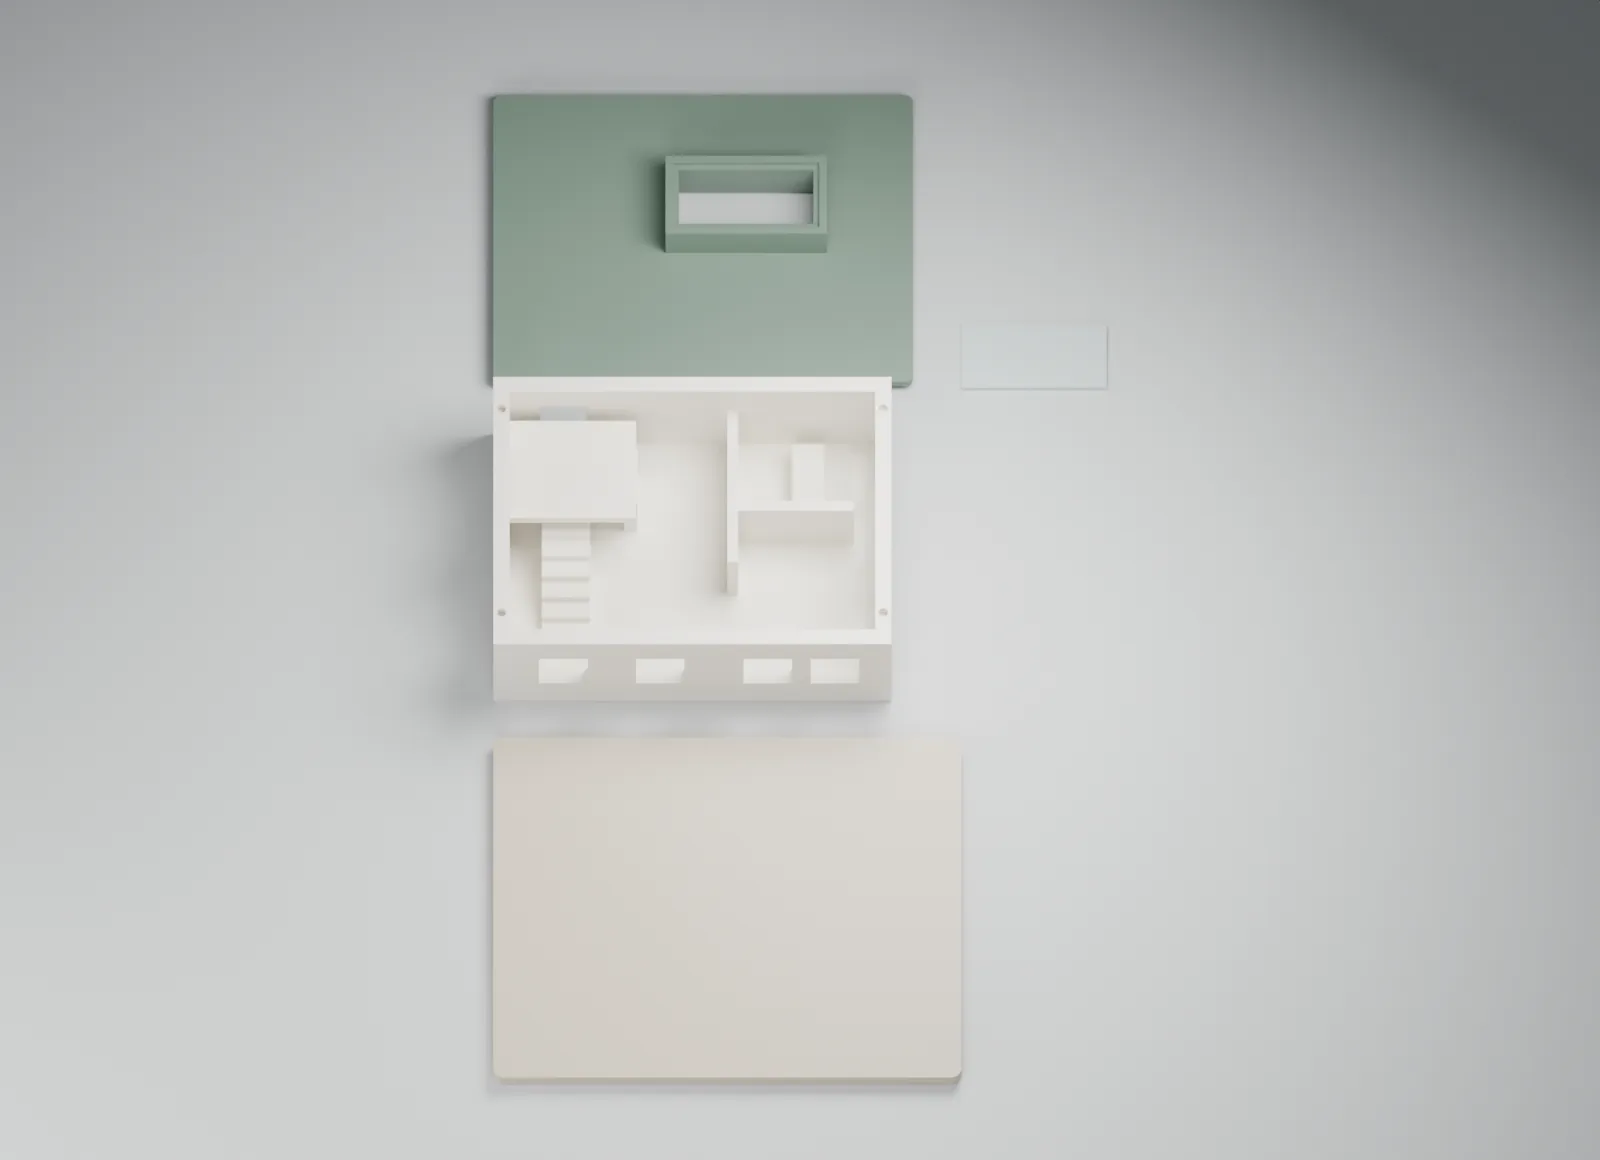
Locating pins position the removable roof. Its raised light has a separate glazing mockup, giving the roof assembly its own detail.
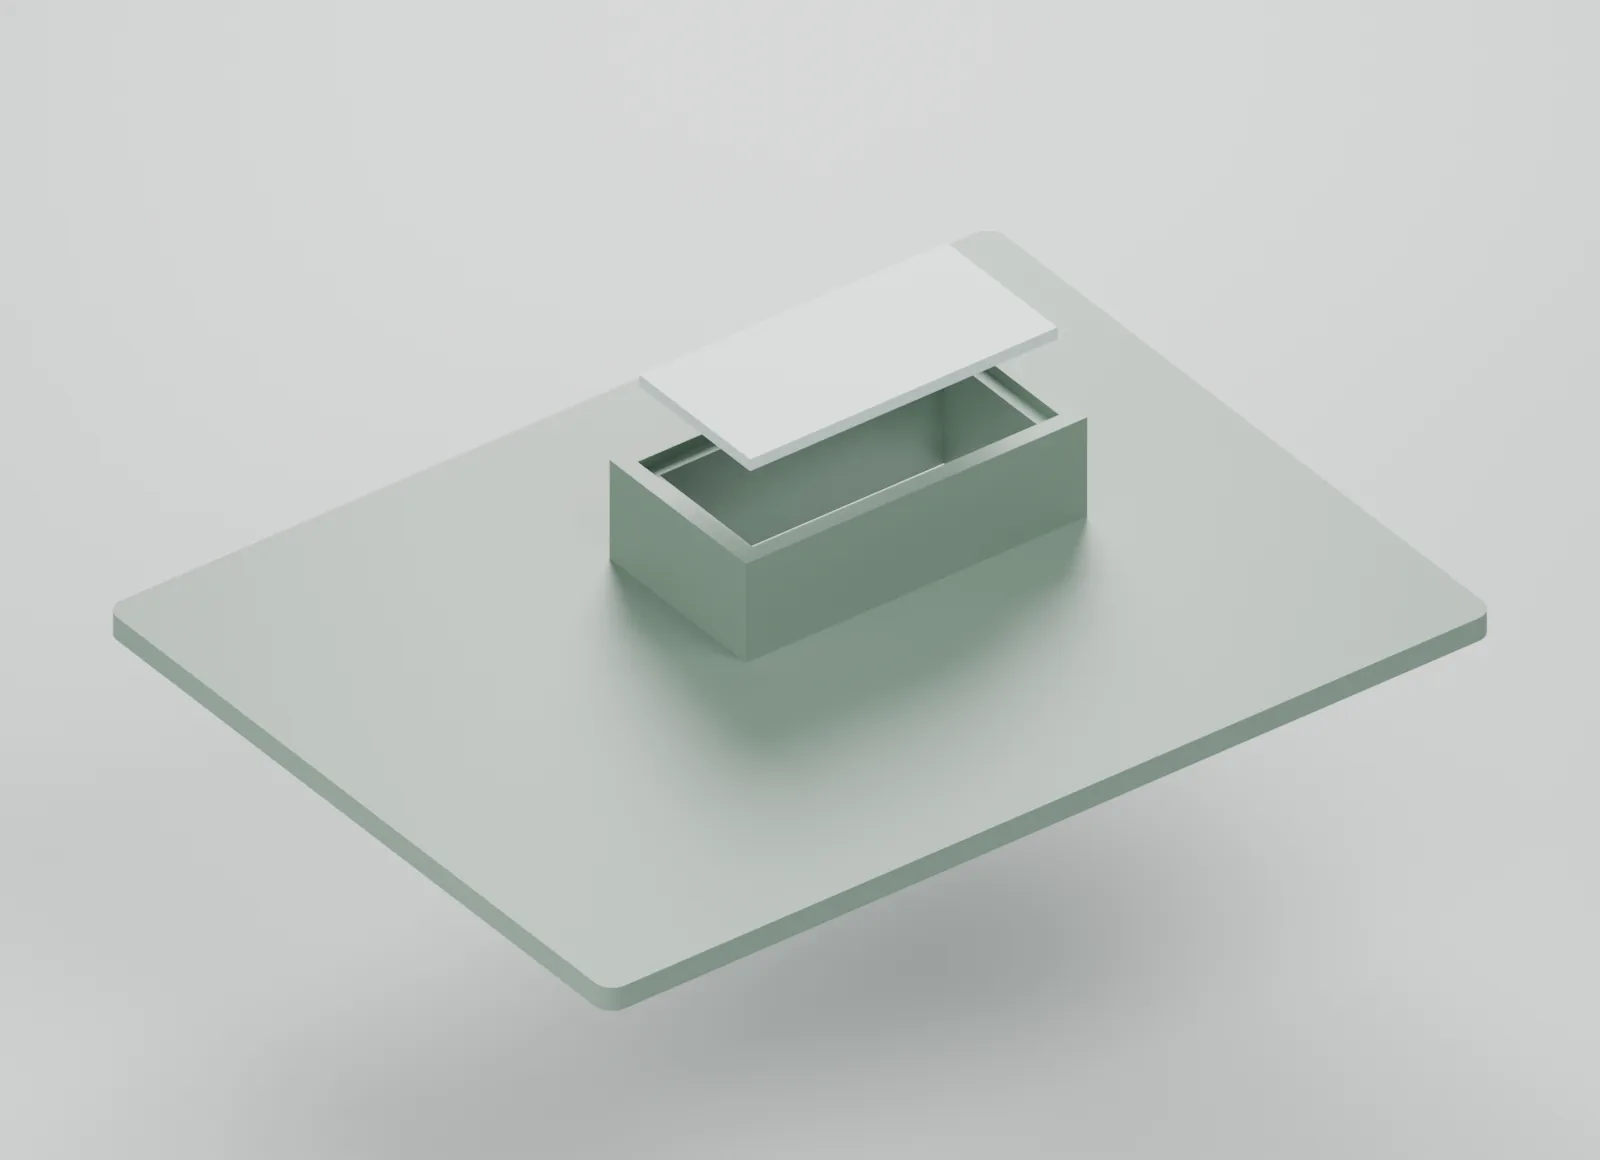
Show the spatial arrangement
The floor, partitions, stair and upper platform remain visible as the model separates into its major pieces.
Present an original concept
The model is an original architectural study, arranged to communicate interior space and the relationship between the roof and building.
Tell us what it needs to do
Send a photo or file and a short description. We will review the application and ask for any other details we need.
Discuss your part